
Every room.
One accountable drywall team.
Coordinate hanging and finishing across the home with one defined scope. Know what comes next, follow progress room by room and get a clear handoff to the next trade.
Share a few project details. Photos help us plan the next step.
“The work was done to a very high standard in a really short time frame.”★★★★★ jdubosky · Google review excerpt
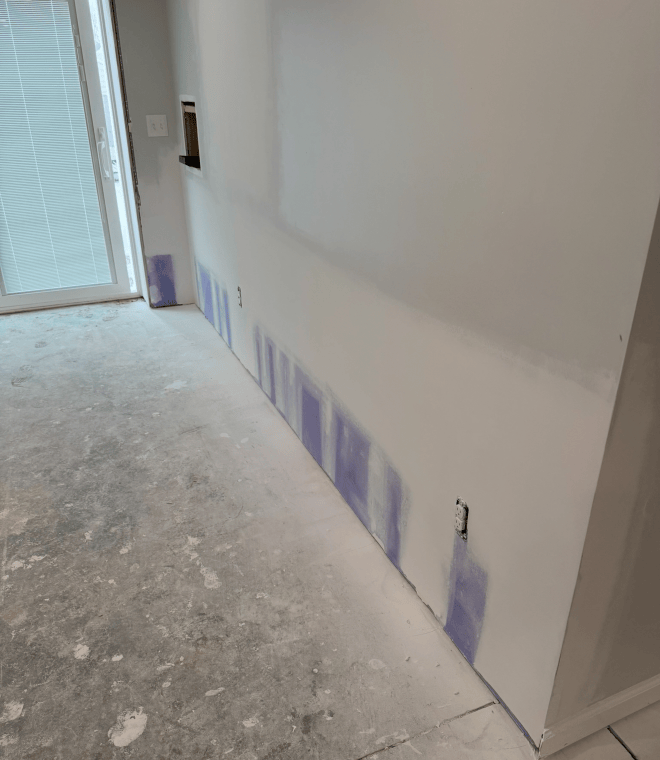
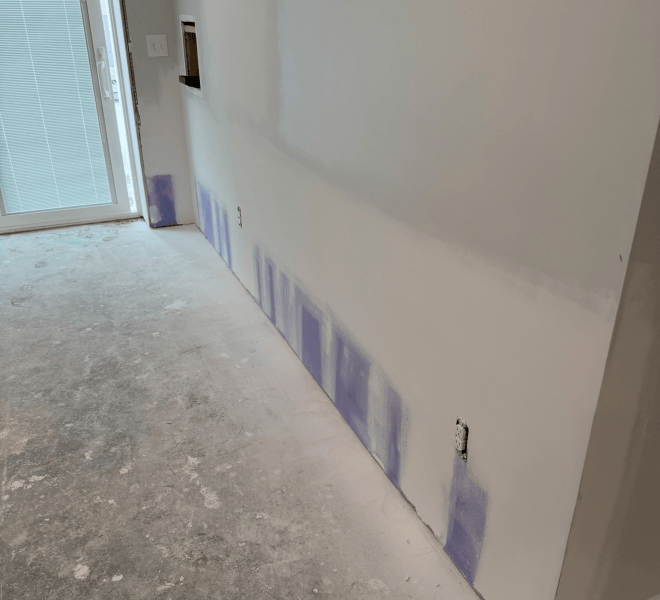

Drag to compare a real WPS project. Original project photographs; viewpoints differ.
Know who you’re trusting
with your home.
A better-looking room matters. So does the experience getting there. Start with real work, a clearly defined scope and a team that keeps the next step visible.
- See examples of the finish before you decide.
- Agree on the repair area and finish responsibility.
- Review the completed scope at the final walkthrough.
A coordinated path from framing to finish.
Start with the condition of your space and the result you want. We define the work from there.
Board installation
Walls and ceilings are laid out and installed with the finishing process in mind.
Taping and finishing
Joints, corners and fasteners are carried through the agreed finish standard.
Project communication
You get clearer progress and next-step visibility instead of guessing where the drywall phase stands.
A finished room is the goal.
Clarity comes with it.
Your project should feel managed from arrival to walkthrough. Watch the client view as you scroll.
You are not left wondering.
Every WPS project comes with a client view: when we are on the way, what is finished, where each room stands, and a photo of every wall before and after.


Real EST2TRACK screens from a real WPS office job. Client details are sample.
The finish matters.
So does how you’re treated.
Selected excerpts from customer Google reviews saved on the WPS website.
“The walls look great. And he cleaned up any mess as he went, which was very appreciated!”
Google review · August 2025
“From full details of days work, to next level communication, Devin went above and beyond what I expected.”
Google review · February 2025
“The work was done to a very high standard in a really short time frame.”
Google review · October 2025
Four steps.
A clearer way forward.
Confirm Readiness
Framing and prerequisite rough work are reviewed before drywall starts.
Lock the Scope
Walls, ceilings, board types and finish expectations are defined.
Install and Finish
The home moves through hanging, taping, coating and sanding in a coordinated sequence.
Final Walkthrough
We review the completed drywall scope and confirm readiness for the next phase.
A few things
worth knowing.
What happens after I request an estimate?
Send your project details and photos of the affected area. We review the scope and explain the next step before scheduling work.
Is painting included?
Painting can be included when it fits the project. Your estimate will state whether the scope ends at paint-ready drywall or includes primer and paint.
How do you protect the work area?
We plan protection for floors and nearby surfaces around the agreed work area. Staging, dust control and cleanup are part of planning the job.
Get the whole-house drywall scope clear.
Tell us what needs attention. Get a clear conversation about the scope, the finish and what happens next.
Start with your project detailsGet an estimate